The Main Aperture
The residence opens toward the canyon and admits broad natural light into the communal court.
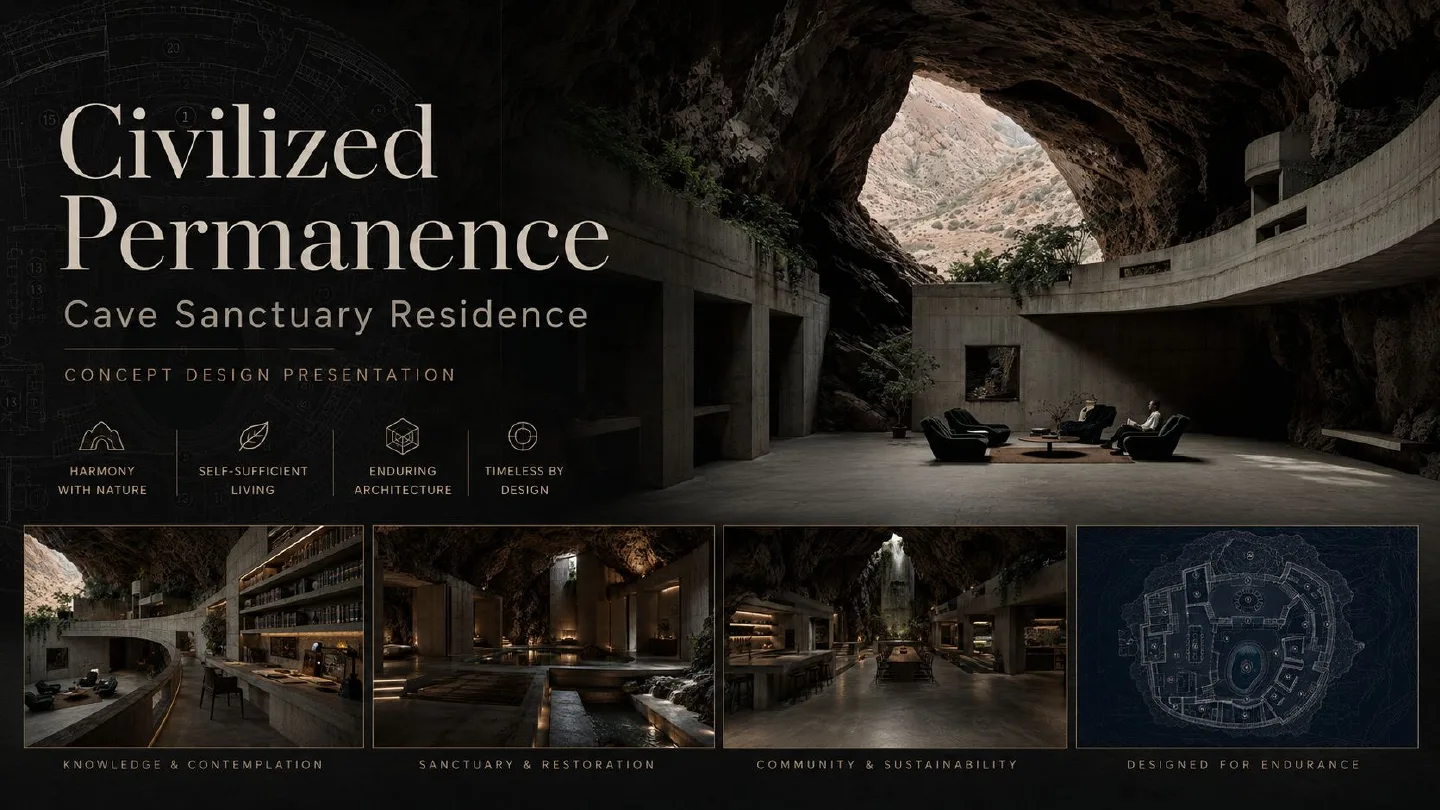
A cave sanctuary where brutalist structure, living systems, natural light, water, and intimate protected rooms form one durable habitat.
The sequence follows the conceptual presentation from the open communal court into the deeper restorative spaces, then upward to the archive and daylight garden.
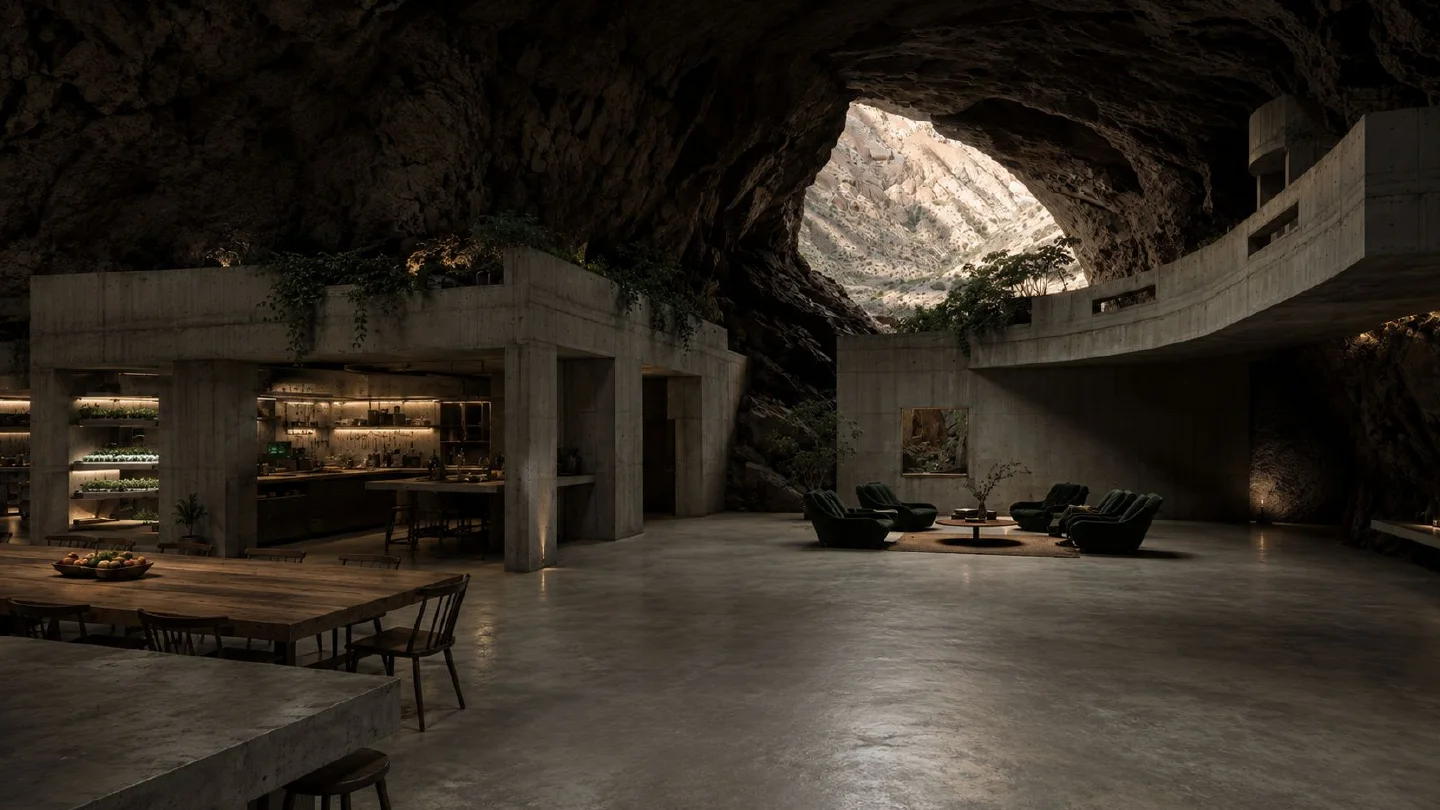
The residence opens toward the canyon and admits broad natural light into the communal court.
A concrete kitchen volume defines work and dining without isolating either from the larger cavern.
Water, warm light, and protected sleeping rooms establish an intimate inner zone for rest.
The water court acts as a thermal, acoustic, and visual center rather than a decorative afterthought.
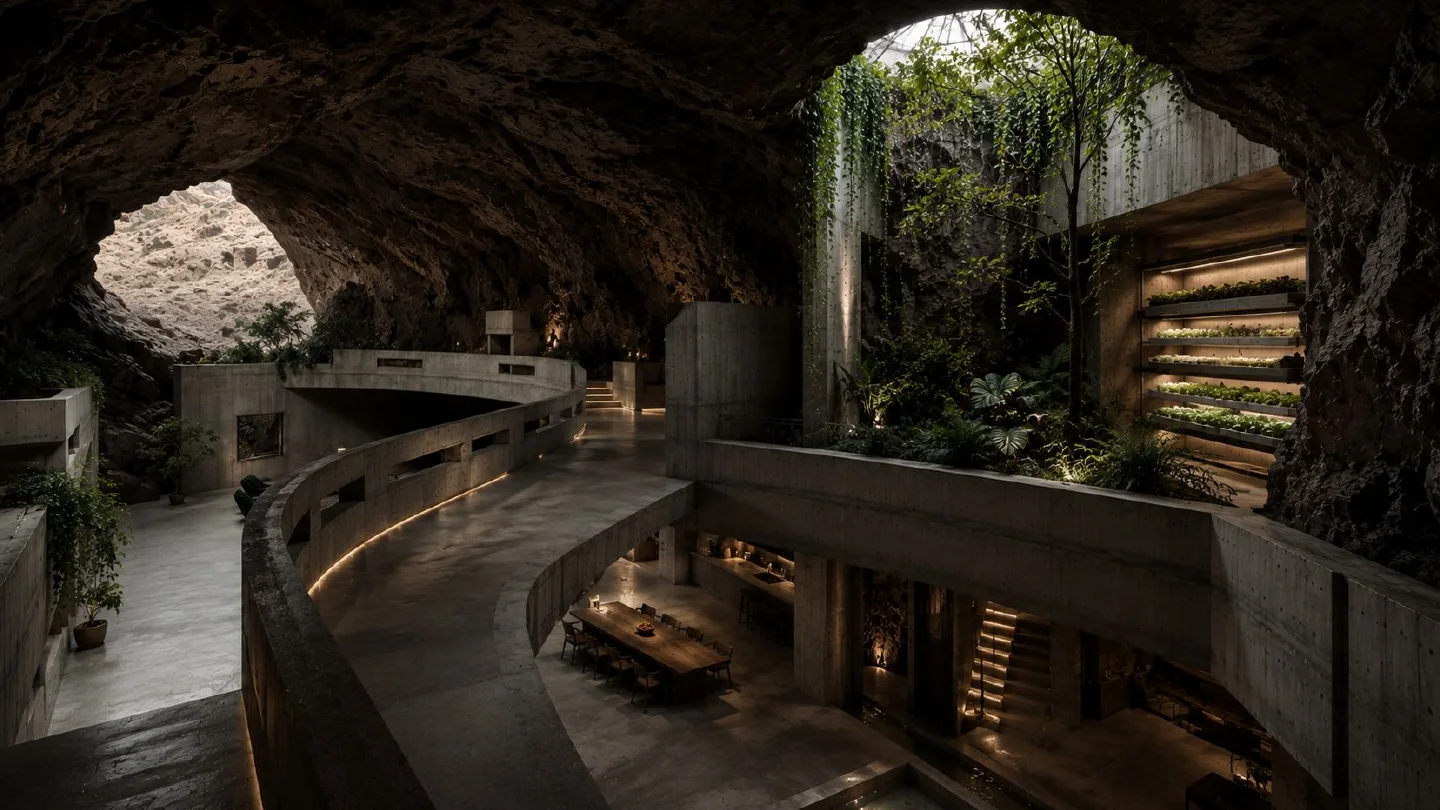
Hydroponic walls, a long table, and open work surfaces make food production part of daily life.
Curved walkways and water channels guide movement while preserving clear boundaries between uses.
The library and workstation overlook the central court and connect knowledge to system awareness.
A vertical opening supports vegetation and distributes natural light into the deeper interior.
Spaces remain delineated by elevation, water, structural volumes, light, and circulation rather than conventional partitions. Public areas remain expansive. Private areas are darker, closer, and deliberately protected.
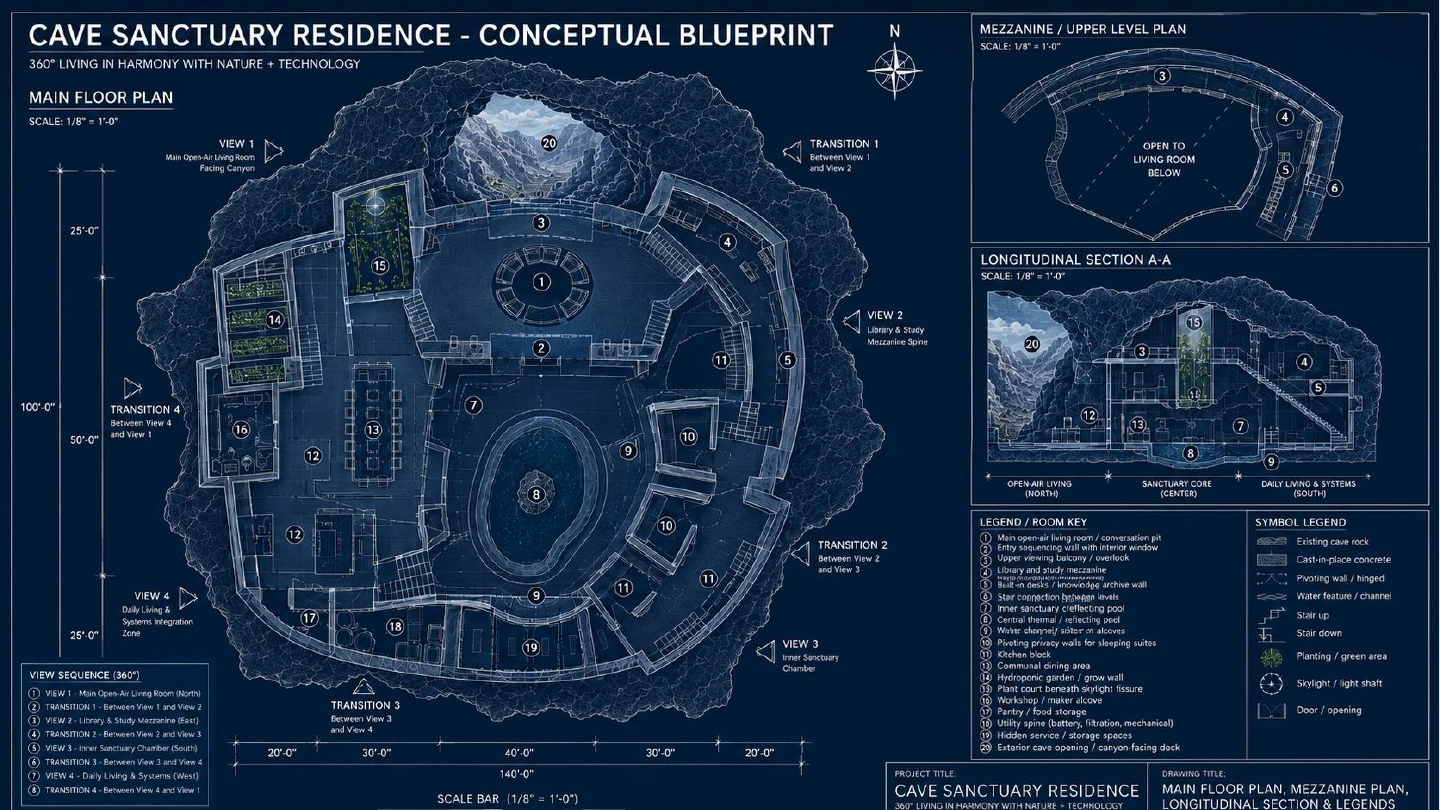
The plan diagrams communal space, private quarters, cultivation, service zones, archive circulation, and three controlled transitions to the exterior. It is a design study; it is not a construction document.